Adding living space to a manufactured home works differently than adding onto a site-built house. Before you learn how to add an addition to a mobile home in California, it helps to know who issues the permit, because HCD or your city may control it. Below are the real options, the permit paths, and 2026 cost ranges for Southern California.
Adding onto a mobile or manufactured home is possible – but it works differently than a site-built home addition, and doing it wrong can void your home’s HUD certification or make it unsellable. Here’s how it’s done correctly in California.
The Golden Rule: Additions Must Be Self-Supporting
A manufactured home’s chassis was engineered for the original structure only. Any addition must be a freestanding structure on its own foundation that is attached to (not supported by) the home. Building an addition that loads onto the home’s frame violates HUD rules and most state codes.
Your 4 Real Options
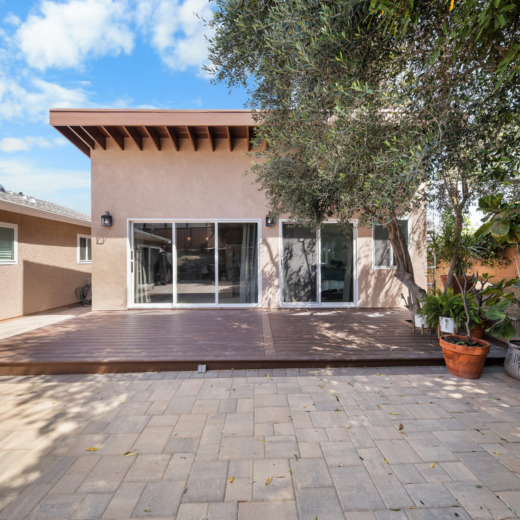
- Attached self-supporting room addition: its own foundation and roof structure, flashed and sealed to the home. Cost: from $450 per sq ft in Southern California, with smaller rooms up to about $650 per sq ft.
- Freestanding addition with a connector: a breezeway or enclosed hall linking home and addition – simplest approvals.
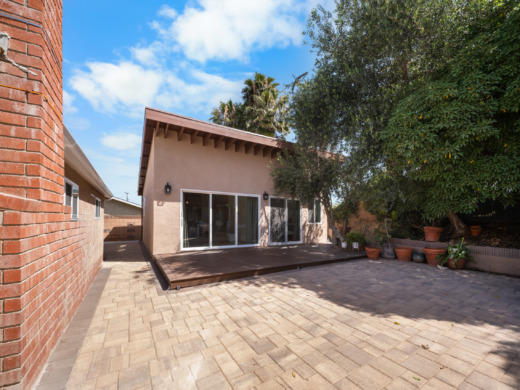
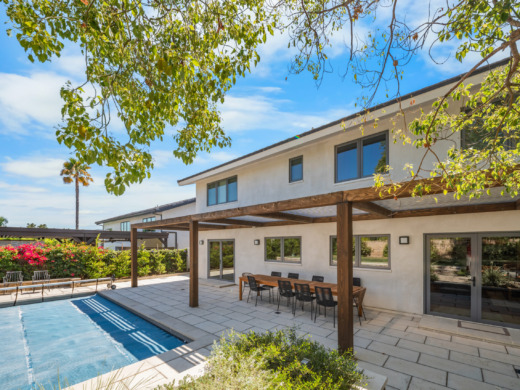
- Porch, deck, or California room: the most popular upgrade – covered outdoor living that starts at $25,000.
- Detached ADU on the lot: if you own the land, a detached unit often adds more value than an attached room. See our garage ADU plans guide.
Permits & Approvals in California
- In mobile home parks: HCD (Housing and Community Development) permits + park management approval.
- On private land: standard city/county building permits.
- Additions must meet current local code even though the home itself is HUD-code.
- Unpermitted additions are the #1 escrow-killer for manufactured homes – always permit.
Costs at a Glance (2026, SoCal)
| Project | Typical cost |
|---|---|
| Covered porch / California room | Starts at $25,000; typically up to $150,000 |
| Bedroom addition (150-250 sq ft) | $95,000 – $160,000 |
| Primary suite addition (about 400 sq ft) | $180,000 and up |
These ranges reflect typical permitted work in our market. Timing, material choices and selections can push the final cost higher than the ranges shown here.
For contractor licensing verification, use the California Contractors State License Board.
How to Add an Addition to a Mobile Home, Step by Step
First, confirm what you own. Homes built after June 15, 1976 follow the federal HUD Code and carry a HUD certification label on the exterior of each section. Next, work through the steps below in order. Skipping one is how projects stall at the permit counter.
- Identify who issues the permit. The California Department of Housing and Community Development (HCD) enforces manufactured housing rules in many areas, while some cities and counties handle it locally. A call to HCD or your building department answers this in one conversation.
- Check park rules if you rent the space. Mobilehome parks usually require management approval on top of the permit. Get that in writing before you pay for plans.
- Order a site survey and a foundation check. The addition needs its own foundation, so soil, drainage and setbacks decide what fits.
- Have plans drawn and engineered. Your designer and engineer show how the new structure stands on its own and how it connects to the home.
- Submit for permits and wait for approval. Design and permit time comes first and depends on your jurisdiction.
- Build, inspect and close out. Inspections happen at set stages. Do not cover framing, plumbing or electrical until they pass.
Foundation, Tie-Ins and Utilities
The foundation is where most mobile home additions succeed or fail. Because the addition cannot lean on the home, it gets its own footings and floor framing. Then the two structures have to meet cleanly.
- Floor heights. Manufactured homes often sit higher than a new slab. Plan the finished floor of the addition to meet the home at a comfortable threshold.
- Roof and wall connection. The roofline needs flashing and sealing at the joint, and water has to drain away from the home, not into it.
- The new doorway. Cutting an opening in the home wall is not the same as cutting into site-built framing. Have an engineer size the opening and its header.
- Power and comfort. Check that the electrical panel can carry the new load, and size heating and cooling for the added space.
What an Addition Costs and How Long It Takes
Room additions at RnD start at $450 per square foot, and smaller rooms can run up to about $650 per square foot. A 20×20 room is roughly $180,000 and up. Covered porches and patio structures start at $25,000 and typically run up to $150,000, depending on size and finishes. Timing, material choices and selections can push the final cost higher, and your written estimate confirms the exact price.
On timing, a simple room addition takes about 3 months of construction, and more complex projects take longer. Design and permits come first. For a wider look at pricing, see our guide to home addition costs in Ventura, or read about our home additions process.
Questions to Ask Before You Hire
- Have you built attached additions to manufactured homes before, and can I see them?
- Who pulls the permit, and is the engineering included in your price?
- How will the addition tie into the home without loading its frame?
- Will the addition affect my financing or insurance, and who confirms that?
- What does the written schedule show for each stage?
Rules vary by park and by city, so confirm the permit path before you finalize a design. A licensed contractor who handles plans, permits and construction under one roof keeps those answers in one place.
First, confirm who issues your permit. Next, hire an engineer to design a self-supporting foundation. Then price the project with a written estimate. Finally, schedule inspections at each stage. Also, keep park management informed, since approvals can affect your timeline.
FAQ
Frequently Asked Questions
How do you add an addition to a mobile home?
Any addition must be a freestanding structure on its own foundation that is attached to, not supported by, the home. A manufactured home's chassis was engineered for the original structure only, so building an addition that loads onto the frame violates HUD rules and most state codes.
Do I need a permit to add onto a mobile home in California?
Yes. In mobile home parks you need HCD permits plus park management approval, and on private land you need standard city or county building permits. Additions must meet current local code even though the home itself is HUD-code, and unpermitted additions are the #1 escrow-killer for manufactured homes.
How much does a mobile home addition cost in Southern California?
An attached self-supporting room addition starts at $450 per square foot in Southern California, with smaller rooms up to about $650. A porch, deck, or California room, the most popular upgrade, starts at $25,000 and typically runs up to $150,000. Timing, materials and selections can push either number higher.
Will an addition void my manufactured home warranty or certification?
Not if it's self-supporting and permitted. Structurally tying into the chassis can, which is why engineering matters here more than anywhere.
Can I add a second story to a mobile home?
No, the structure can't carry it. A detached two-story ADU next to it is the workaround.
Does an addition raise my home's value?
On owned land, yes, significantly. In parks, value gains are smaller; porches and California rooms return best.
Planning a Mobile Home Addition in Los Angeles or Ventura County?
Tell us whether your home sits in a park or on land you own. We will sort out the HCD or city permit path on a site visit and give you a real number for the addition.
Ready to start your project?
Schedule a consultation meeting today and get your project on the go!
We are glad to address any inquiries you may have. Please write us a few words about your project and we’ll set up a meeting with one of our project managers.
- (805) 367-1965
- info@rndbuildersinc.com
- 21250 Califa St, Suite #214, Woodland Hills, CA 91367
- CA License #1081122
Tell us about your project
As Seen
On



Awards











Our work
Completed Home Addition Projects
Real homes RnD Builders finished across Los Angeles and Ventura County.
 Home AdditionCalabasas Home Addition & RemodelView project
- ADUHawthorne ADU & AdditionView project
- ADUInglewood ADU & AdditionView project
- Home AdditionNewbury Park Home AdditionView project
- Home AdditionPlacentia Bathroom AdditionView project
- Home AdditionSanta Rosa Valley Home AdditionView project
- Home AdditionThousand Oaks Complete Home Remodel & AdditionView project
- Kitchen RemodelThousand Oaks Kitchen RemodelView project
- Home AdditionManhattan Beach Home Addition & RemodelView project
- Custom HomeWoodland Hills Custom HomeView project